
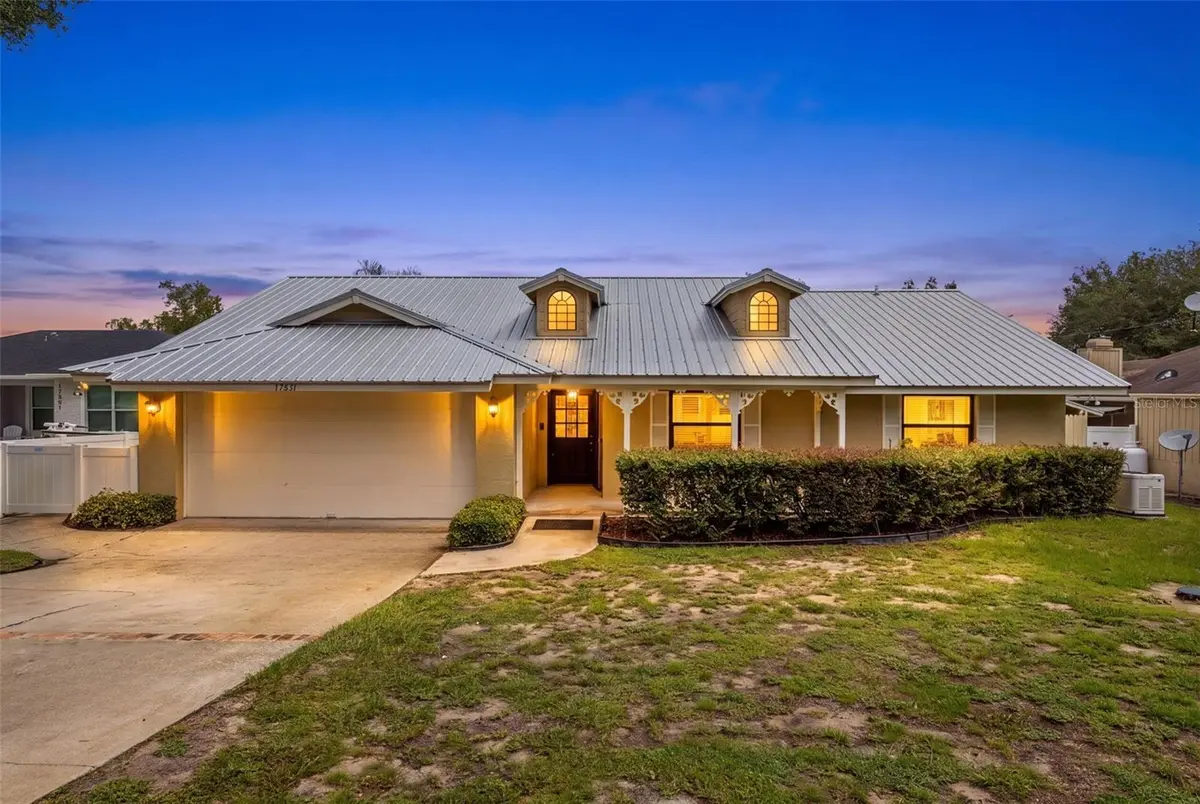
$426,000
$425,000
0.2%For more information regarding the value of a property, please contact us for a free consultation.
3 Beds
3 Baths
1,935 SqFt
SOLD DATE : 09/23/2026
Key Details
Sold Price $426,000
Property Type Single Family Home
Sub Type Single Family Residence
Listing Status Sold
Purchase Type For Sale
Square Footage 1,935 sqft
Price per Sqft $220
Subdivision Suburban Shores Rep Pt Blk 03
MLS Listing ID O6427423
Sold Date 09/23/26
Bedrooms 3
Full Baths 3
HOA Fees $15/ann
HOA Y/N Yes
Annual Recurring Fee 181.5
Year Built 1986
Annual Tax Amount $783
Lot Size 0.340 Acres
Acres 0.34
Property Sub-Type Single Family Residence
Source Stellar MLS
Property Description
Virtually Staged. Discover the potential of this spacious 3-bedroom, 3-bathroom home in Winter Garden, offering a flexible layout and plenty of room to make it your own. With 3 full bathrooms and a large flex room, this home provides endless possibilities for a home office, media room, hobby space, game room, or additional living area. The pool bathroom was added in 2018 with wheelchair-accessible features, including a zero-threshold shower and exterior ramp for ease of access. Major improvements include a metal roof (2018), whole-house generator (2017), flex room windows (2018), A/C (2013), and water heater (1999). Enjoy access to Johns Lake with a public boat ramp conveniently located at the front of the neighborhood, making it easy to spend the day boating, fishing, kayaking, or enjoying one of Winter Garden's most popular lakes. Situated with convenient access to Florida's Turnpike, Highway 50, shopping, dining, and everyday conveniences, this home offers a great opportunity for buyers looking for space, versatility, and a desirable Winter Garden location.
Location
State FL
County Lake
Community Suburban Shores Rep Pt Blk 03
Area 34787 - Winter Garden/Oakland
Zoning R-1
Rooms
Other Rooms Bonus Room
Interior
Interior Features Vaulted Ceiling(s)
Heating Central
Cooling Central Air, Mini-Split Unit(s)
Flooring Carpet, Tile
Furnishings Unfurnished
Fireplace false
Appliance Microwave, Range, Range Hood, Refrigerator
Laundry Electric Dryer Hookup, Inside, Laundry Room, Washer Hookup
Exterior
Garage Spaces 2.0
Fence Fenced, Vinyl
Pool In Ground, Screen Enclosure
Utilities Available Electricity Connected, Propane, Water Connected
View Y/N No
Water Access Yes
Water Access Desc Lake
Roof Type Metal
Porch Front Porch
Attached Garage true
Exposure West
Garage true
Private Pool Yes
Building
Lot Description Oversized Lot
Entry Level One
Foundation Slab
Lot Size Range 1/4 to less than 1/2
Sewer Septic Tank
Water Well
Structure Type Block
New Construction false
Schools
Elementary Schools Grassy Lake Elementary
Middle Schools East Ridge Middle
High Schools East Ridge High
Others
Pets Allowed Cats OK, Dogs OK
Senior Community No
Ownership Fee Simple
Monthly Total Fees $15
Acceptable Financing Cash, Conventional, FHA
Membership Fee Required Required
Listing Terms Cash, Conventional, FHA
Special Listing Condition None
Read Less Info
Want to know what your home might be worth? Contact us for a FREE valuation!

Our team is ready to help you sell your home for the highest possible price ASAP

© 2026 My Florida Regional MLS DBA Stellar MLS. All Rights Reserved.
Bought with Dannie Ghazal LPT REALTY, LLC