




4 Beds
2 Baths
1,500 SqFt
4 Beds
2 Baths
1,500 SqFt
Key Details
Property Type Single Family Home
Sub Type Single Family Residence
Listing Status Active
Purchase Type For Sale
Square Footage 1,500 sqft
Price per Sqft $299
Subdivision Alafaya Woods Ph 04
MLS Listing ID O6444558
Bedrooms 4
Full Baths 2
HOA Fees $225/ann
HOA Y/N Yes
Annual Recurring Fee 225.0
Year Built 1987
Annual Tax Amount $1,538
Lot Size 6,969 Sqft
Acres 0.16
Property Sub-Type Single Family Residence
Source Stellar MLS
Property Description
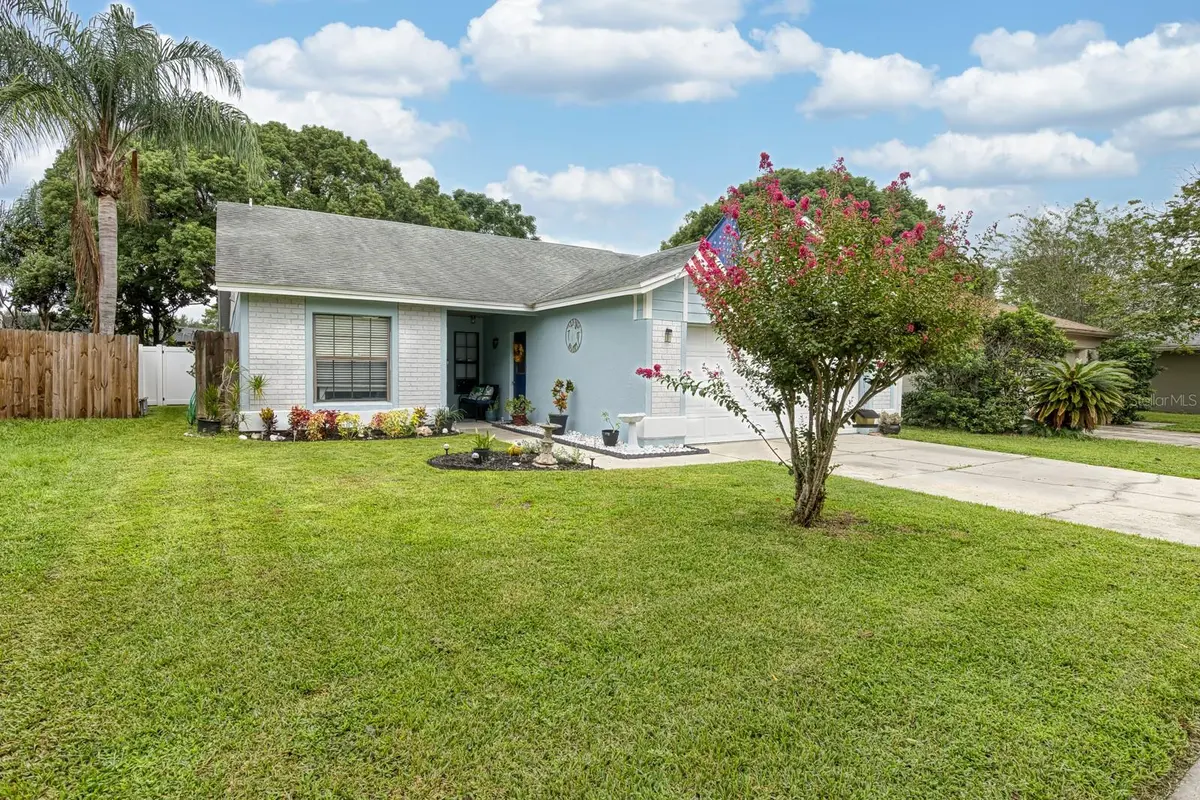
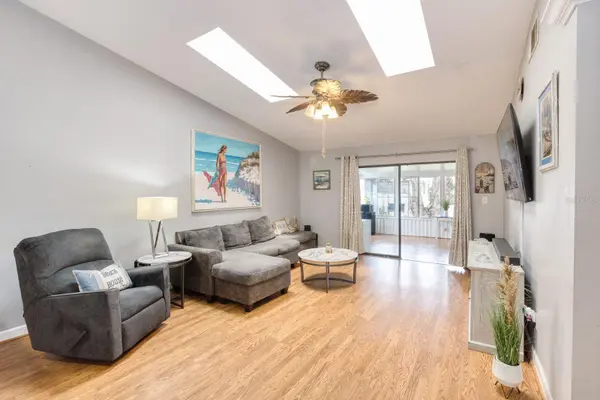
Welcome to this beautifully maintained 4-bedroom, 2-bath Oviedo home offering thoughtful updates, abundant natural light and considerably more usable space than you might expect! Step inside to an updated kitchen featuring stainless steel appliances and a subway tile backsplash. You will fall in love with the modern updated kitchen with tons of counter space, wood cabinet doors, spacious closet pantry complete with slider drawers, plenty of cabinets and drawers for storage! The home offers no carpeting and no popcorn ceilings, with attractive laminate flooring and crown molding adding a polished touch throughout the hallway and bedrooms. Skylights in the living room bring in wonderful natural light, while a stylish barn door at the primary bedroom closet adds character and charm. And then there's the space that truly sets this home apart! In addition to approximately 1,500 sq. ft. of primary living area, you'll discover approximately 505 sq. ft. of permitted, permanently enclosed and air-conditioned Florida room and office/bonus space, bringing the home's measured total area to approximately 2,006 sq. ft. Surrounded by windows and filled with natural light, the expansive Florida room overlooks the beautifully landscaped backyard and provides an inviting setting for relaxing, entertaining, hobbies or gatherings with family and friends. The adjoining dedicated office/bonus area offers even more flexibility for working from home, crafting or creating a quiet retreat. Coordinating vinyl plank flooring complements the flooring in the main home and helps the spaces flow beautifully together .Step outside onto the large deck and enjoy even more room for entertaining, morning coffee or simply enjoying your own backyard retreat. The master bedroom has crown molding, new baseboards, barn door. Custom-built wood vanity in master bath, tile flooring, floating shelves, portable bidets, heated towel rack. Expect to be impressed with the very spacious master wardrobe/makeup room with vanity, built in wood shelves, plenty of storage, new recessed style LED lights with night light feature.
Major improvements are already taken care of, too, with a ROOF AND A/C BOTH INSTALLED IN 2020! The Alafaya Woods community has tree lined streets, a playground, basketball court, tennis court, fitness station, and covered picnic tables. Oviedo has plenty of restaurants and shopping, parks, and trails and Oviedo on the Park. Twin Rivers Golf course and state-of-the-art skate park and pool also nearby. A+ schools, close to UCF, Seminole State College, Siemens, Oviedo Medical Center, Oviedo Mall and easy access to 417 and easy commute to theme parks and Sanford International & Orlando International Airports.
Location
State FL
County Seminole
Community Alafaya Woods Ph 04
Area 32765 - Oviedo
Zoning PUD
Rooms
Other Rooms Bonus Room, Den/Library/Office, Florida Room
Interior
Interior Features Ceiling Fans(s), Crown Molding, Eat-in Kitchen, High Ceilings, Open Floorplan, Walk-In Closet(s)
Heating Central
Cooling Central Air
Flooring Ceramic Tile, Laminate, Luxury Vinyl
Furnishings Unfurnished
Fireplace false
Appliance Dishwasher, Disposal, Dryer, Electric Water Heater, Microwave, Range, Range Hood, Refrigerator, Washer
Laundry Laundry Closet
Exterior
Exterior Feature Lighting, Private Mailbox, Rain Gutters, Sidewalk
Garage Spaces 1.0
Fence Vinyl
Community Features Park, Playground
Utilities Available BB/HS Internet Available, Cable Available, Electricity Available, Fiber Optics, Public
Amenities Available Park, Playground, Tennis Court(s)
View Y/N No
Water Access No
Roof Type Shingle
Porch Deck
Attached Garage true
Exposure South
Garage true
Private Pool No
Building
Story 1
Entry Level One
Foundation Slab
Lot Size Range 0 to less than 1/4
Sewer Public Sewer
Water Public
Structure Type Block,Stucco
New Construction false
Schools
Elementary Schools Stenstrom Elementary
Middle Schools Chiles Middle
High Schools Oviedo High
Others
Pets Allowed Cats OK, Dogs OK
Senior Community No
Ownership Fee Simple
Monthly Total Fees $18
Acceptable Financing Cash, Conventional, FHA
Membership Fee Required Required
Listing Terms Cash, Conventional, FHA
Special Listing Condition None
Virtual Tour https://youtu.be/y2mQeHfO5uw?is=Nk29uUIWqkmRrUSJ
