



4 Beds
4 Baths
3,307 SqFt
4 Beds
4 Baths
3,307 SqFt
Key Details
Property Type Single Family Home
Sub Type Single Family Residence
Listing Status Active
Purchase Type For Sale
Square Footage 3,307 sqft
Price per Sqft $571
Subdivision Parklando 03
MLS Listing ID O6444165
Bedrooms 4
Full Baths 3
Half Baths 1
Construction Status Completed
HOA Y/N No
Year Built 2007
Annual Tax Amount $13,112
Lot Size 10,018 Sqft
Acres 0.23
Property Sub-Type Single Family Residence
Source Stellar MLS
Property Description
Pre-approval or proof of funds required in advance of showing.
A rare opportunity to own more than 3,300 square feet of fully remodeled living space in Winter Park's 32789 zip code, zoned for the highly sought-after Audubon Park School K–8 and Winter Park High School; all at a price below appraised value.
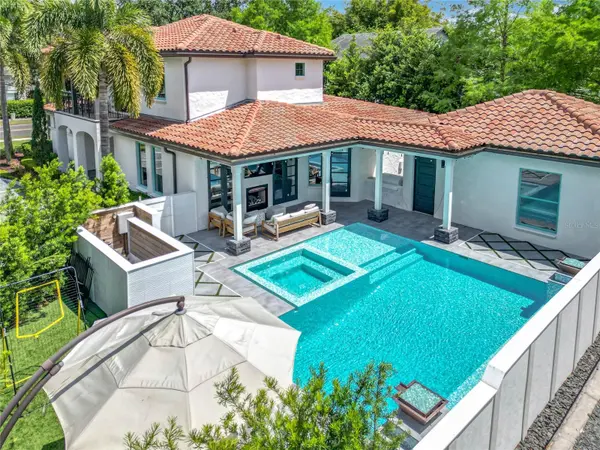
Welcome to 2614 Parkland Drive, a completely reimagined luxury residence where sophisticated interiors meet resort-style Florida living. Extensively remodeled in late 2022 and topped with a brand-new architectural barrel tile roof, this home combines timeless character with modern finishes and major system upgrades.
Inside, solid light-oak flooring, custom railings, and an open-concept layout create a warm, elevated feel throughout. The chef's kitchen anchors the main living space with quartz countertops, full-height designer tile, abundant cabinetry, and a layout designed equally well for entertaining and everyday living.
Step outside and the home transforms into a private resort. The custom heated pool and spa are finished in striking Caribbean-blue tile and surrounded by dramatic waterfalls, dual natural-gas fire features, porcelain privacy walls, and a built-in grill—creating an exceptional setting for entertaining or unwinding at home.
The first-floor primary suite opens directly to the outdoor oasis. Upstairs, three oversized bedrooms are joined by a spacious loft and private patio; offering flexible space for family, guests, an office, or additional entertaining.
Additional features include a brand-new barrel tile roof, dual tankless water heaters, central vacuum, natural-gas appliances, and extensive updates throughout.
With more than 3,300 SF, a luxury pool and spa, extensive renovations, highly desirable school zoning, and a 32789 address, this home represents an exceptional opportunity in the Winter Park market.
Luxury. Location. Lifestyle. And priced below appraised value.
Location
State FL
County Orange
Community Parklando 03
Area 32789 - Winter Park
Zoning R-1AA
Interior
Interior Features Ceiling Fans(s), Central Vaccum, Crown Molding, High Ceilings, Kitchen/Family Room Combo, Primary Bedroom Main Floor, Thermostat, Vaulted Ceiling(s), Walk-In Closet(s)
Heating Central, Electric
Cooling Central Air
Flooring Tile, Wood
Fireplaces Type Gas, Living Room, Outside
Furnishings Unfurnished
Fireplace true
Appliance Bar Fridge, Built-In Oven, Dishwasher, Disposal, Exhaust Fan, Freezer, Gas Water Heater, Ice Maker, Microwave, Range, Range Hood, Refrigerator, Tankless Water Heater
Laundry Inside, Laundry Room
Exterior
Exterior Feature Balcony, Fire Pit, Lighting, Outdoor Grill, Rain Gutters, Sidewalk
Garage Spaces 2.0
Fence Fenced, Stone
Pool Gunite, Heated, In Ground, Lighting, Salt Water, Self Cleaning, Tile
Utilities Available BB/HS Internet Available, Cable Connected, Electricity Connected, Natural Gas Connected
View Y/N No
Water Access No
View Pool
Roof Type Tile
Porch Covered, Deck, Patio, Porch
Attached Garage false
Exposure North
Garage true
Private Pool Yes
Building
Lot Description City Limits, Landscaped, Level, Sidewalk, Paved
Story 2
Entry Level Two
Foundation Slab
Lot Size Range 0 to less than 1/4
Sewer Septic Tank
Water None
Architectural Style Mediterranean
Structure Type Block,Stucco
New Construction false
Construction Status Completed
Schools
Elementary Schools Audubon Park K8
Middle Schools Audubon Park K-8
High Schools Winter Park High
Others
Senior Community No
Ownership Fee Simple
Acceptable Financing Cash, Conventional
Listing Terms Cash, Conventional
Special Listing Condition None
Virtual Tour https://www.propertypanorama.com/instaview/stellar/O6444165
