



2 Beds
3 Baths
1,369 SqFt
2 Beds
3 Baths
1,369 SqFt
Key Details
Property Type Townhouse
Sub Type Townhouse
Listing Status Active
Purchase Type For Sale
Square Footage 1,369 sqft
Price per Sqft $225
Subdivision Hanover Pointe Rep - Rep
MLS Listing ID O6441164
Bedrooms 2
Full Baths 2
Half Baths 1
Construction Status Completed
HOA Fees $580/qua
HOA Y/N Yes
Annual Recurring Fee 2320.0
Year Built 2014
Annual Tax Amount $2,169
Lot Size 1,742 Sqft
Acres 0.04
Property Sub-Type Townhouse
Source Stellar MLS
Property Description
Excellent location on the border of Lake Mary, but with a lower tax rate in Longwood. New
Roof coming soon. All new components in HVAC interior unit. Elegant Kitchen with pantry,
beautiful cabinetry, stainless steel appliances, Granite countertops and breakfast bar.
Open concept of living from the kitchen to the living and dining rooms. A quiet and
peaceful place, the screened in porch offers the relaxing atmosphere for morning coffee,
yoga, evening BBQ's or entertaining. There is a half bath on the first floor, ceramic tile
throughout. Two extra-large bedrooms upstairs with large walk-in closets with shelving.
One bathroom has a shower/tub combo and the other shower with glass doors. Each
bathroom has its own linen closet with shelving. There is a laundry closet between two
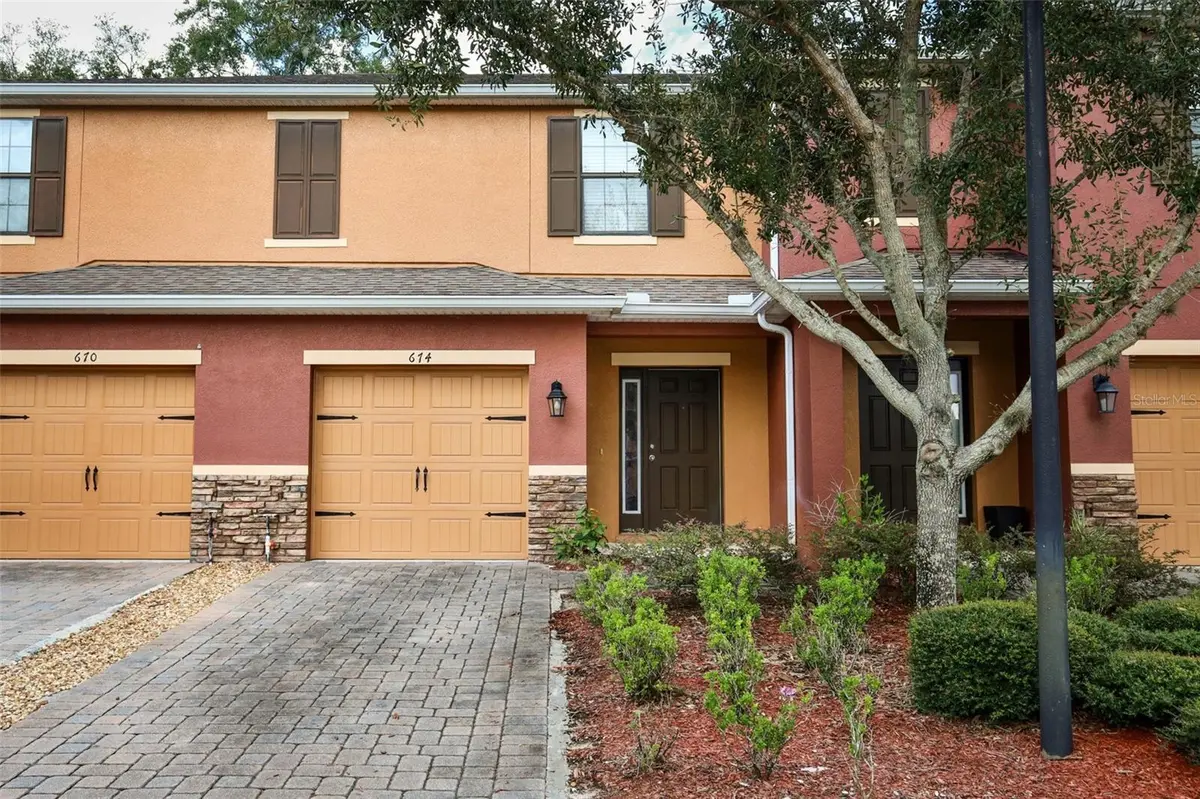
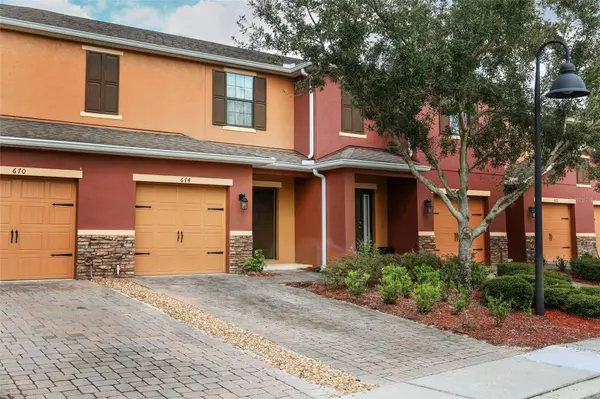
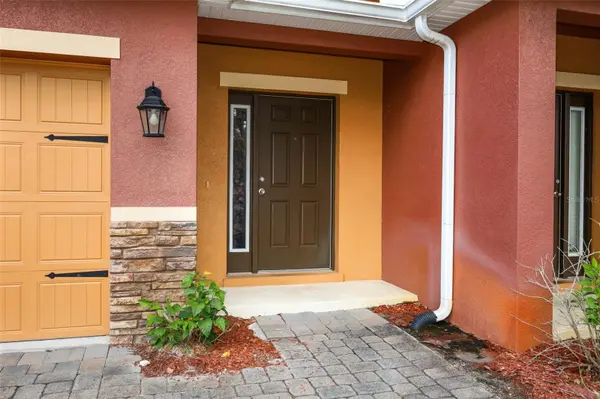
bedrooms and an additional closet for storage. The building is a lovely tan and burgundy in
color constructed with concrete blocks and stucco finish. During the summer months it
keeps the cold air in and the heat out. During the winter get the house warm and turn off
heat and it will stay warm inside for days. Less than 5 miles to the grocery stores, gas
stations, shopping, restaurants, doctors, hospital schools, and much more.
Washer and Dryer included as well as all Kitchen Appliances. WELCOME HOME!
Location
State FL
County Seminole
Community Hanover Pointe Rep - Rep
Area 32750 - Longwood East
Zoning PD
Rooms
Other Rooms Family Room, Inside Utility
Interior
Interior Features Eat-in Kitchen, Living Room/Dining Room Combo, Open Floorplan, PrimaryBedroom Upstairs, Solid Surface Counters, Solid Wood Cabinets, Stone Counters, Thermostat, Walk-In Closet(s), Window Treatments
Heating Central, Electric
Cooling Central Air
Flooring Carpet, Ceramic Tile
Furnishings Unfurnished
Fireplace false
Appliance Cooktop, Dishwasher, Disposal, Dryer, Electric Water Heater, Range, Refrigerator, Washer
Laundry Electric Dryer Hookup, Inside, Laundry Closet, Upper Level
Exterior
Exterior Feature Private Mailbox, Sidewalk
Garage Spaces 1.0
Community Features Community Mailbox, Gated Community - No Guard, Pool, Sidewalks, Street Lights
Utilities Available Cable Connected, Electricity Connected, Sewer Connected, Sprinkler Recycled, Water Available
Amenities Available Gated, Pool
View Y/N No
Water Access No
View Trees/Woods
Roof Type Shingle
Attached Garage true
Exposure South
Garage true
Private Pool No
Building
Lot Description Paved
Story 2
Entry Level Two
Foundation Slab
Lot Size Range 0 to less than 1/4
Sewer Public Sewer
Water Public
Unit Floor 1
Structure Type Stucco,Frame
New Construction false
Construction Status Completed
Schools
Elementary Schools Longwood Elementary
Middle Schools Greenwood Lakes Middle
High Schools Lake Mary High
Others
Pets Allowed Cats OK, Dogs OK
HOA Fee Include Common Area Taxes,Pool,Maintenance Grounds,Management,Trash
Senior Community No
Pet Size Medium (36-60 Lbs.)
Ownership Fee Simple
Monthly Total Fees $193
Acceptable Financing Cash, Conventional, FHA, VA Loan
Membership Fee Required Required
Listing Terms Cash, Conventional, FHA, VA Loan
Num of Pet 2
Special Listing Condition None
Virtual Tour https://www.propertypanorama.com/instaview/stellar/O6441164
