




4 Beds
3 Baths
2,713 SqFt
4 Beds
3 Baths
2,713 SqFt
Key Details
Property Type Single Family Home
Sub Type Single Family Residence
Listing Status Active
Purchase Type For Sale
Square Footage 2,713 sqft
Price per Sqft $246
Subdivision Norris Dupoint & Gaudry Grant
MLS Listing ID V4950955
Bedrooms 4
Full Baths 3
Construction Status Completed
HOA Fees $50/mo
HOA Y/N Yes
Annual Recurring Fee 600.0
Year Built 1999
Annual Tax Amount $4,048
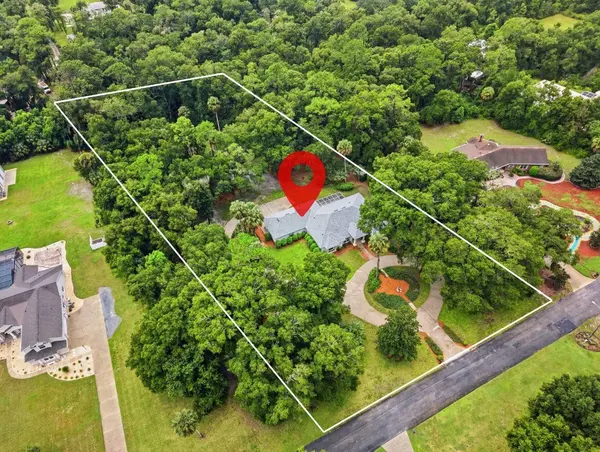
Lot Size 2.520 Acres
Acres 2.52
Lot Dimensions 225X489
Property Sub-Type Single Family Residence
Source Stellar MLS
Property Description
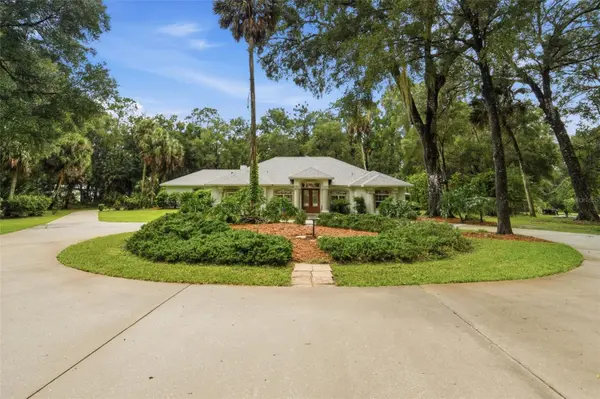
Imagine coming home to 2.5+ private acres in a gated community, sitting right across from LAKE WOODRUFF NATIONAL WILDLIFE REFUGE — thousands of acres of marsh, trails, and wildlife to enjoy from your own front yard. You're also close to the SPRING-TO-SPRING TRAIL for walking, running, and biking, and DE LEON SPRINGS STATE PARK for swimming, kayaking, and hiking. Everyday shopping is just 5-10 minutes away, and DeLand's historic dining district is only 15 minutes down the road.
Inside, this 4-bed, 3-bath home is built to give everyone their own space. The layout splits into distinct wings, making it a natural fit for in-laws, multi-generational living, or guests who'd love a little privacy — nobody's on top of each other here. The primary suite takes up an entire side of the home, opening through sliders to the screened porch, with an en-suite bath featuring dual vanities, a garden tub, a separate shower, and two closets. On the opposite side, two more bedrooms, a full bath, and a large laundry room create a cozy second wing all their own.
The kitchen is the heart of it all, with solid wood cabinets, a large island, a built-in desk, and a breakfast nook that flows right into the family room and fireplace — the kind of space made for gathering. Real wood floors, crown molding, storage galore, a freshly tiled screened porch, and a 3-car garage with shelving round out this special property.
Make your appointment today!
Location
State FL
County Volusia
Community Norris Dupoint & Gaudry Grant
Area 32720 - Deland
Zoning RES
Rooms
Other Rooms Inside Utility
Interior
Interior Features Ceiling Fans(s), Eat-in Kitchen, High Ceilings, Kitchen/Family Room Combo, Open Floorplan, Primary Bedroom Main Floor, Solid Surface Counters, Solid Wood Cabinets, Stone Counters, Thermostat, Walk-In Closet(s)
Heating Central, Electric
Cooling Central Air
Flooring Carpet, Tile, Wood
Fireplaces Type Family Room
Furnishings Unfurnished
Fireplace true
Appliance Dishwasher, Disposal, Electric Water Heater, Microwave, Range, Refrigerator
Laundry Electric Dryer Hookup, Inside, Laundry Room, Washer Hookup
Exterior
Exterior Feature Rain Gutters
Parking Features Driveway, Garage Door Opener, Ground Level, Oversized
Garage Spaces 3.0
Community Features Deed Restrictions, Gated Community - No Guard
Utilities Available BB/HS Internet Available, Cable Available, Electricity Connected, Private, Underground Utilities, Water Connected
View Y/N No
Water Access No
View Trees/Woods
Roof Type Shingle
Porch Enclosed, Front Porch, Porch, Rear Porch
Attached Garage true
Exposure North
Garage true
Private Pool No
Building
Lot Description Level, Oversized Lot, Private, Unincorporated
Entry Level One
Foundation Slab
Lot Size Range 2 to less than 5
Sewer Septic Tank
Water Well
Architectural Style Custom, Florida
Structure Type Block,Stucco
New Construction false
Construction Status Completed
Schools
Elementary Schools Louise S. Mcinnis Elem
High Schools T. Dewitt Taylor Middle-High
Others
Pets Allowed Yes
HOA Fee Include Common Area Taxes,Maintenance Grounds,Private Road
Senior Community No
Ownership Fee Simple
Monthly Total Fees $50
Acceptable Financing Cash, Conventional, FHA, VA Loan
Membership Fee Required Required
Listing Terms Cash, Conventional, FHA, VA Loan
Special Listing Condition None
Virtual Tour https://clientportal.hatfella.com/sites/rdvllwdg/unbranded
