




4 Beds
2 Baths
1,826 SqFt
4 Beds
2 Baths
1,826 SqFt
Key Details
Property Type Single Family Home
Sub Type Single Family Residence
Listing Status Active
Purchase Type For Sale
Square Footage 1,826 sqft
Price per Sqft $227
Subdivision Dover Manor
MLS Listing ID O6405712
Bedrooms 4
Full Baths 2
Construction Status Completed
HOA Y/N No
Year Built 1974
Annual Tax Amount $6,725
Lot Size 9,147 Sqft
Acres 0.21
Property Sub-Type Single Family Residence
Source Stellar MLS
Property Description
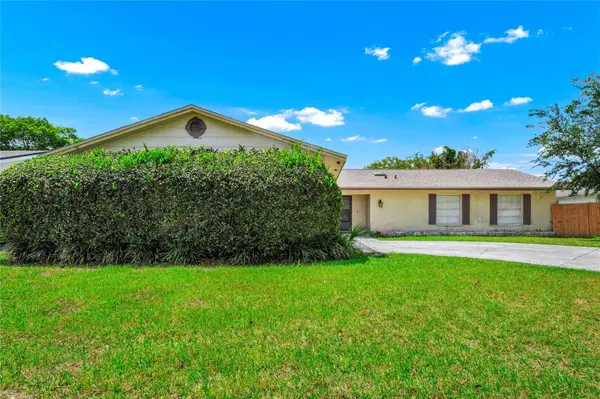
The spacious floor plan offers a separate living room, family room, and dining room, providing plenty of room for comfortable living and entertaining. Additional features include a 2-car side-entry garage, concrete block construction, and brick detailing on the front of the home. Located in the heart of Conway/Dover Shores, this home is conveniently situated between Downtown Orlando and Orlando International Airport. The property is within the City of Orlando and features public sewer and utilities through Orlando Utilities(OUC), including water, electricity, and garbage service.
Families will appreciate the excellent schools, including the highly desired Boone High School for grades 9–12.
With major updates already completed, this home is truly move-in ready and offers an exceptional opportunity in a fantastic Orlando location.
Original owners. Former model home. Major updates. Great location. Move-in ready! Come take a look!
Location
State FL
County Orange
Community Dover Manor
Area 32807 - Orlando/Azalea Park/Park Manor
Zoning R-1A/AN
Rooms
Other Rooms Family Room, Formal Dining Room Separate, Formal Living Room Separate
Interior
Interior Features Ceiling Fans(s), Eat-in Kitchen, Kitchen/Family Room Combo, Thermostat, Walk-In Closet(s)
Heating Central, Electric
Cooling Central Air
Flooring Carpet, Ceramic Tile, Concrete
Furnishings Unfurnished
Fireplace false
Appliance Dishwasher, Disposal, Dryer, Range, Refrigerator, Tankless Water Heater, Washer
Laundry Electric Dryer Hookup, In Garage, Washer Hookup
Exterior
Exterior Feature Lighting, Sidewalk
Garage Spaces 2.0
Fence Vinyl
Community Features Street Lights
Utilities Available Cable Available, Electricity Connected, Fire Hydrant, Public, Sewer Connected, Underground Utilities, Water Connected
View Y/N No
Water Access No
Roof Type Shingle
Porch Front Porch, Patio
Attached Garage true
Exposure North
Garage true
Private Pool No
Building
Lot Description City Limits, Landscaped, Level, Near Public Transit, Sidewalk, Paved
Story 1
Entry Level One
Foundation Slab
Lot Size Range 0 to less than 1/4
Sewer Public Sewer
Water Public
Architectural Style Ranch
Structure Type Block,Brick
New Construction false
Construction Status Completed
Schools
Elementary Schools Dover Shores Elem
Middle Schools Roberto Clemente Middle
High Schools Boone High
Others
Pets Allowed Yes
Senior Community No
Ownership Fee Simple
Acceptable Financing Cash, Conventional, FHA, VA Loan
Membership Fee Required None
Listing Terms Cash, Conventional, FHA, VA Loan
Special Listing Condition None
Virtual Tour https://www.propertypanorama.com/instaview/stellar/O6405712
