
7606 BENT TREE LOOP, St Cloud, FL 34773
REQUEST A TOUR If you would like to see this home without being there in person, select the "Virtual Tour" option and your advisor will contact you to discuss available opportunities.
In-PersonVirtual Tour
$ 406,900
Est. payment | /mo

3 Beds

2 Baths

1,780 SqFt


$ 406,900
Est. payment | /mo

3 Beds

2 Baths

1,780 SqFt

Key Details

Property Type Single Family Home

Sub Type Single Family Residence

Listing Status Active

Purchase Type For Sale

Square Footage 1,780 sqft

Price per Sqft $228

Subdivision Harmony Central Ph 2

MLS Listing ID O6404400

Bedrooms 3

Full Baths 2

Construction Status Completed

HOA Fees $825/ann

HOA Y/N Yes

Annual Recurring Fee 825.0

Year Built 2026

Annual Tax Amount $831

Lot Size 8,712 Sqft

Acres 0.2

Property Sub-Type Single Family Residence

Source Stellar MLS

Property Description

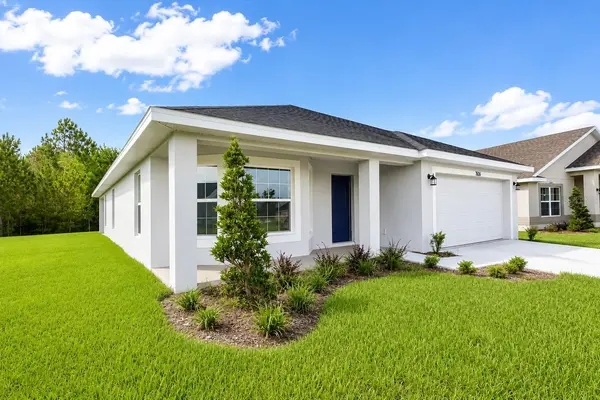
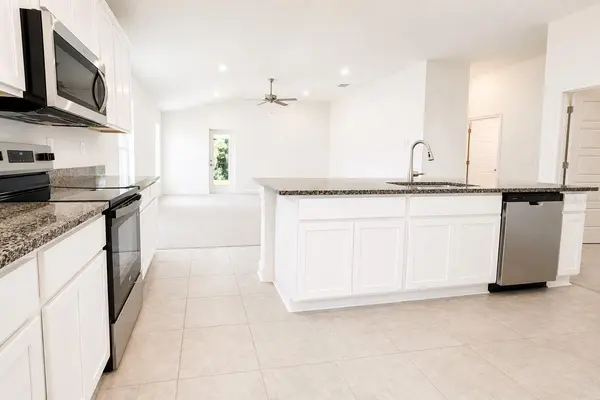
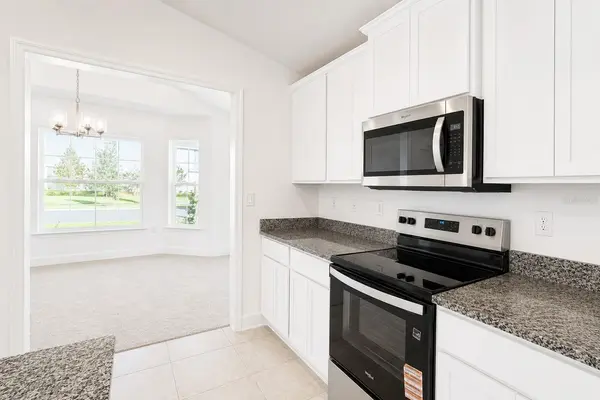
**MOVE-IN READY!** Take advantage of outstanding buyer incentives, including a **4.99 FHA interest rate** and **up to $10,000 in Flex Cash** when financing through the builder's **preferred lender**. Buyers may also qualify for **paid closing costs**. **Estimated monthly PITIA: $2,680 | Estimated cash to close: $13,242.** Financing, payment, and cash-to-close estimates are subject to buyer qualification and lender terms. Imagine starting each morning with peaceful conservation views, no rear neighbors, and a cup of coffee on your covered lanai as the sun rises. This **brand-new 3-bedroom, 2-bath home** was thoughtfully designed to provide comfort, style, and the perfect setting for everyday living. Whether you're hosting family and friends or simply enjoying a quiet evening at home, the open-concept layout creates a warm and inviting atmosphere that truly feels like home. At the heart of the home, you'll find a beautifully upgraded kitchen featuring **granite countertops throughout, a large center island, and Whirlpool stainless steel appliances**—perfect for gathering, cooking, and creating lasting memories. A spacious laundry room, generously sized bedrooms, and elegant bathrooms with granite countertops add both convenience and timeless appeal, while quality craftsmanship is evident in every detail. Enjoy the added value of a move-in ready home in a **NO CDD** community with **low HOA fees, a community pool, cabana, and dog park**. Conveniently located just minutes from **Lake Nona, Orlando International Airport, Medical City**, shopping, dining, top-rated schools, and with easy access to **SR 417, SR 528, and the Florida Turnpike**. This home combines modern finishes, an exceptional location, and outstanding financing incentives, making it an incredible opportunity for buyers seeking both value and lifestyle. **SCHEDULE YOUR PRIVATE TOUR TODAY!**

Location

State FL

County Osceola

Community Harmony Central Ph 2

Area 34773 - St Cloud (Harmony)

Zoning RESI

Rooms

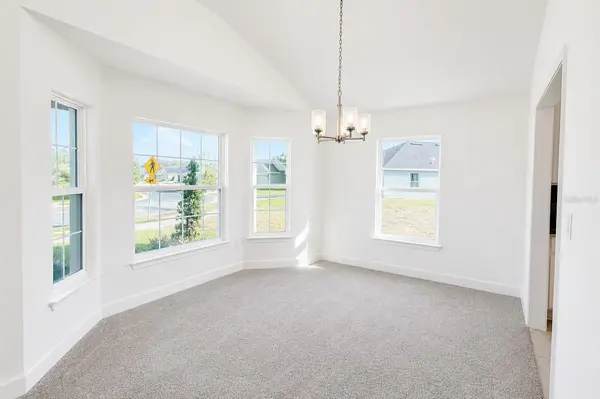
Other Rooms Attic, Formal Dining Room Separate

Interior

Interior Features High Ceilings, Open Floorplan, Stone Counters, Thermostat, Walk-In Closet(s)

Heating Central, Electric

Cooling Central Air

Flooring Carpet, Tile

Furnishings Unfurnished

Fireplace false

Appliance Dishwasher, Microwave, Range

Laundry Laundry Room

Exterior

Exterior Feature French Doors, Sidewalk

Garage Spaces 2.0

Community Features Dog Park, Pool

Utilities Available BB/HS Internet Available, Cable Available, Electricity Connected, Water Connected

Amenities Available Pool

View Y/N No

Water Access No

View Garden, Trees/Woods

Roof Type Shingle

Porch Covered, Front Porch, Porch, Rear Porch

Attached Garage true

Exposure East

Garage true

Private Pool No

Building

Lot Description Landscaped, Sidewalk, Paved

Entry Level One

Foundation Slab

Lot Size Range 0 to less than 1/4

Builder Name Adams Homes

Sewer Public Sewer

Water Public

Structure Type Block,Stucco

New Construction true

Construction Status Completed

Schools

Elementary Schools Harmony Community School (K-5)

Middle Schools Harmony Middle

High Schools Harmony High

Others

Pets Allowed Yes

Senior Community No

Ownership Fee Simple

Monthly Total Fees $68

Acceptable Financing Cash, Conventional, FHA, USDA Loan, VA Loan

Membership Fee Required Required

Listing Terms Cash, Conventional, FHA, USDA Loan, VA Loan

Special Listing Condition None

Virtual Tour https://www.propertypanorama.com/instaview/stellar/O6404400

Stellar MLS
Listed by Viviani Moreno De Segovia ADAMS HOMES REALTY, INC.

NEARBY SCHOOL & BUSINESS

GET MORE INFORMATION

Name
Phone*
Message

Go tour this home

7606 BENT TREE LOOP