


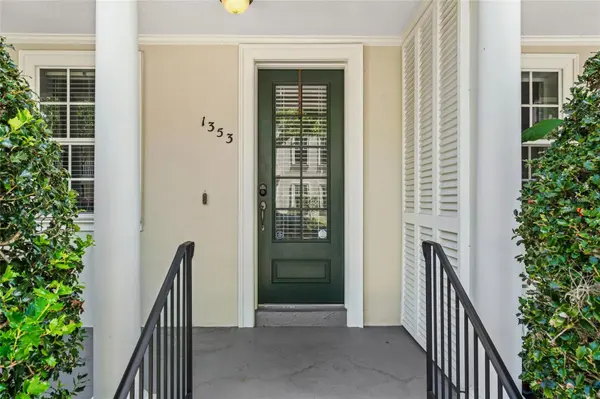


3 Beds
4 Baths
1,994 SqFt
3 Beds
4 Baths
1,994 SqFt
Key Details
Property Type Townhouse
Sub Type Townhouse
Listing Status Active
Purchase Type For Sale
Square Footage 1,994 sqft
Price per Sqft $285
Subdivision Baldwin Park 115
MLS Listing ID O6389946
Bedrooms 3
Full Baths 3
Half Baths 1
HOA Fees $555/Semi-Annually
HOA Y/N Yes
Annual Recurring Fee 8142.0
Year Built 2004
Annual Tax Amount $9,917
Lot Size 871 Sqft
Acres 0.02
Property Sub-Type Townhouse
Source Stellar MLS
Property Description
Step inside to an impressive main living level with high ceilings, crown molding, architectural details and abundant natural light. The refreshed kitchen opens seamlessly to generous living and dining spaces, creating an easy flow for everyday living and entertaining.
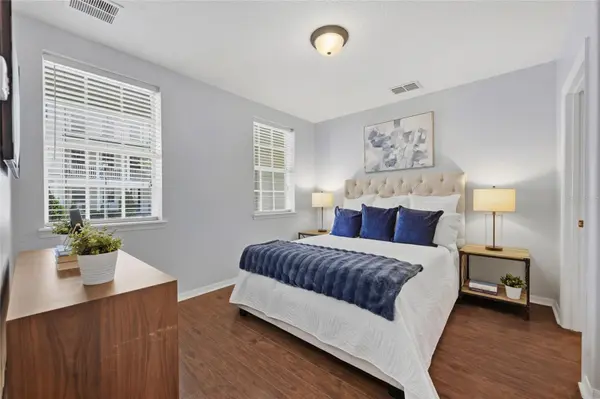
The three-level floor plan offers fantastic flexibility and separation of space. The spacious primary suite provides a true retreat with a generous ensuite bath featuring dual vanities, soaking tub and separate shower. An additional upstairs bedroom enjoys its own bath, whilst the third bedroom is privately positioned on the ground floor ideal for overnight guests, a home office or flexible work-from-home space.
A TWO-CAR GARAGE provides the storage and parking that can be hard to find in townhome living, while the location puts the best of Baldwin Park close at hand. Baldwin Park Village Center, Publix, restaurants, coffee shops, parks and Lake Baldwin are all just moments from your front door.
Location
State FL
County Orange
Community Baldwin Park 115
Area 32814 - Orlando
Zoning PD
Interior
Interior Features Ceiling Fans(s), Crown Molding, High Ceilings, Living Room/Dining Room Combo, Open Floorplan, PrimaryBedroom Upstairs, Solid Wood Cabinets, Tray Ceiling(s), Walk-In Closet(s), Window Treatments
Heating Central
Cooling Central Air
Flooring Luxury Vinyl
Furnishings Unfurnished
Fireplace false
Appliance Dishwasher, Disposal, Microwave, Range, Range Hood, Refrigerator, Washer
Laundry Laundry Closet
Exterior
Exterior Feature Balcony
Garage Spaces 2.0
Community Features Clubhouse, Community Mailbox, Dog Park, Fitness Center, Golf Carts OK, Park, Playground, Pool, Restaurant, Sidewalks, Street Lights
Utilities Available Cable Available, Electricity Connected, Underground Utilities, Water Connected
View Y/N No
Water Access No
Roof Type Shingle
Attached Garage true
Exposure Southwest
Garage true
Private Pool No
Building
Entry Level Three Or More
Foundation Block
Lot Size Range 0 to less than 1/4
Sewer Public Sewer
Water None
Structure Type Stucco
New Construction false
Schools
Elementary Schools Baldwin Park Elementary
Middle Schools Glenridge Middle
High Schools Winter Park High
Others
Pets Allowed Cats OK, Dogs OK, Yes
HOA Fee Include Pool,Escrow Reserves Fund,Maintenance Structure,Maintenance Grounds,Pest Control,Recreational Facilities
Senior Community No
Ownership Fee Simple
Monthly Total Fees $678
Membership Fee Required Required
Special Listing Condition None
Virtual Tour https://www.zillow.com/view-imx/13664a32-4f90-43be-9795-76e2c333c5d6?initialViewType=pano
