



4 Beds
3 Baths
2,260 SqFt
4 Beds
3 Baths
2,260 SqFt
Key Details
Property Type Single Family Home
Sub Type Single Family Residence
Listing Status Active
Purchase Type For Sale
Square Footage 2,260 sqft
Price per Sqft $211
Subdivision Oak Trail Reserve
MLS Listing ID O6353745
Bedrooms 4
Full Baths 2
Half Baths 1
Construction Status Completed
HOA Fees $175/mo
HOA Y/N Yes
Annual Recurring Fee 2100.0
Year Built 2019
Annual Tax Amount $4,877
Lot Size 4,791 Sqft
Acres 0.11
Property Sub-Type Single Family Residence
Source Stellar MLS
Property Description
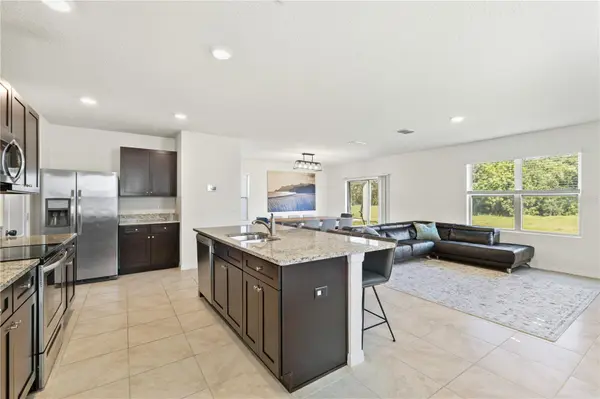
The bright, open floor plan offers comfortable spaces for everyday living, with a modern kitchen featuring granite countertops, stainless steel appliances, a walk-in pantry, and generous storage. Upstairs, the primary suite includes an oversized walk-in closet and a private bath with dual sinks. Three additional bedrooms, a versatile loft, and an upstairs laundry room provide flexibility for family, guests, a home office, or additional living space.
Energy-efficient solar panels and smart-home features add everyday convenience, with integrated control of the A/C, doorbell, and security cameras.
Oak Trail Reserve offers a community pool and cabana, playground, nature trails, and direct access to the West Orange Trail, with convenient access to shopping, dining, major roadways, area attractions, and Orlando International Airport.
Considering new construction in Ocoee? Before making your decision, come see the space, privacy, established community, and move-in-ready lifestyle this home already offers.
A second look may change everything. Schedule your private showing today.
"SELLER OFFERS INSPECTION CREDIT AT CLOSING! The seller is confident in the condition of the home and is offering a credit toward the buyer's inspection at closing, allowing buyers to choose their own licensed inspector."
Location
State FL
County Orange
Community Oak Trail Reserve
Area 34761 - Ocoee
Zoning PUD-LD
Rooms
Other Rooms Loft
Interior
Interior Features Open Floorplan, PrimaryBedroom Upstairs, Stone Counters, Thermostat, Walk-In Closet(s)
Heating Central
Cooling Central Air
Flooring Carpet, Ceramic Tile
Furnishings Unfurnished
Fireplace false
Appliance Dishwasher, Disposal, Dryer, Electric Water Heater, Microwave, Range, Refrigerator, Washer
Laundry Laundry Room
Exterior
Exterior Feature Sidewalk
Garage Spaces 2.0
Community Features Community Mailbox, Gated Community - No Guard, Playground, Pool, Sidewalks
Utilities Available BB/HS Internet Available, Cable Available, Public, Sewer Connected, Water Connected
View Y/N No
Water Access No
View Trees/Woods
Roof Type Shingle
Attached Garage true
Exposure Northwest
Garage true
Private Pool No
Building
Lot Description Conservation Area, Paved
Story 2
Entry Level Two
Foundation Slab
Lot Size Range 0 to less than 1/4
Builder Name DR HORTON
Sewer Public Sewer
Water Public
Unit Floor 2
Structure Type Block,Stucco
New Construction false
Construction Status Completed
Schools
Elementary Schools Prairie Lake Elementary
Middle Schools Ocoee Middle
High Schools Wekiva High
Others
Pets Allowed Cats OK, Dogs OK
Senior Community No
Ownership Fee Simple
Monthly Total Fees $175
Acceptable Financing Cash, Conventional, FHA, VA Loan
Membership Fee Required Required
Listing Terms Cash, Conventional, FHA, VA Loan
Special Listing Condition None
Virtual Tour https://www.propertypanorama.com/instaview/stellar/O6353745
