
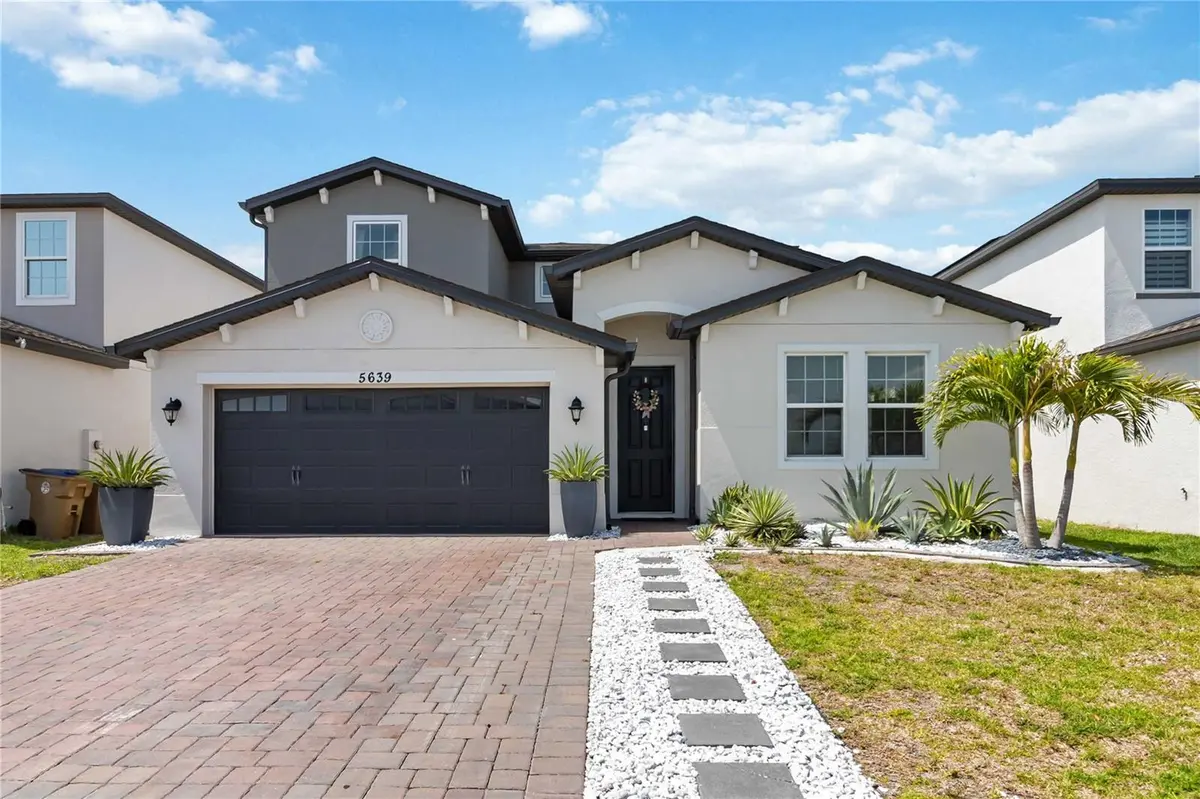


4 Beds
4 Baths
3,021 SqFt
4 Beds
4 Baths
3,021 SqFt
Key Details
Property Type Single Family Home
Sub Type Single Family Residence
Listing Status Active
Purchase Type For Sale
Square Footage 3,021 sqft
Price per Sqft $167
Subdivision Wiregrass Ph 2
MLS Listing ID O6316568
Bedrooms 4
Full Baths 3
Half Baths 1
Construction Status Completed
HOA Fees $99/mo
HOA Y/N Yes
Annual Recurring Fee 1193.88
Year Built 2022
Annual Tax Amount $6,415
Lot Size 5,662 Sqft
Acres 0.13
Property Sub-Type Single Family Residence
Source Stellar MLS
Property Description
The primary suite is conveniently located on the first floor, creating a private retreat with easy everyday living. Upstairs, an additional en-suite bedroom offers its own private bath, making it ideal for guests, extended family, older children, or multigenerational living.
The spacious floor plan offers plenty of room to gather, entertain, work from home, or simply spread out. Step outside to the screened patio and enjoy peaceful outdoor living with no rear neighbors, giving you added privacy and a relaxing place to enjoy your morning coffee or Florida evenings.
Built in 2022, this home offers the benefits of newer construction without the wait. Located in a beautifully maintained community with a low HOA and convenient access to shopping, dining, schools, major roadways, Lake Nona, and everything Central Florida has to offer.
With more than 3,000 square feet, a first-floor primary suite, an upstairs en-suite, 3.5 bathrooms, a screened patio, and no rear neighbors, this home delivers exceptional space and versatility at an incredible value.
Schedule your private showing and come see why 5639 Timber Meadow Way may be exactly what you have been looking for.
Location
State FL
County Osceola
Community Wiregrass Ph 2
Area 34771 - St Cloud (Magnolia Square)
Zoning SFR
Interior
Interior Features Ceiling Fans(s), Eat-in Kitchen, High Ceilings, Kitchen/Family Room Combo, Open Floorplan, Solid Surface Counters, Stone Counters, Thermostat, Walk-In Closet(s)
Heating Central, Electric
Cooling Central Air
Flooring Carpet, Ceramic Tile
Fireplace false
Appliance Dishwasher, Disposal, Electric Water Heater, Microwave, Range, Refrigerator
Laundry Inside, Laundry Room
Exterior
Exterior Feature Lighting, Rain Gutters, Sidewalk
Parking Features Driveway, Garage Door Opener
Garage Spaces 2.0
Community Features Park, Playground, Pool, Sidewalks, Street Lights
Utilities Available Cable Connected, Electricity Connected, Phone Available, Public, Sewer Connected, Underground Utilities, Water Connected
View Y/N No
Water Access No
Roof Type Shingle
Porch Rear Porch, Screened
Attached Garage true
Exposure South
Garage true
Private Pool No
Building
Lot Description City Limits, Landscaped, Sidewalk, Paved
Entry Level Two
Foundation Slab
Lot Size Range 0 to less than 1/4
Sewer Public Sewer
Water Public
Architectural Style Florida
Structure Type Block,Concrete,Stucco,Frame
New Construction false
Construction Status Completed
Schools
Elementary Schools Voyager K-8
Middle Schools Voyager K-8
High Schools Tohopekaliga High School
Others
Pets Allowed Yes
Senior Community No
Ownership Fee Simple
Monthly Total Fees $99
Acceptable Financing Cash, Conventional, FHA, VA Loan
Membership Fee Required Required
Listing Terms Cash, Conventional, FHA, VA Loan
Special Listing Condition None
